Egress window requirements in 2026: the four numbers and the trap
By the ClearView editorial team · Fact-checked against the primary documents on 2026-10-14
Read time about 9 minutes
The short answer
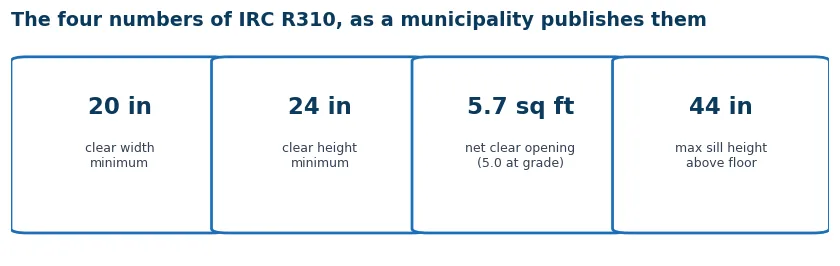
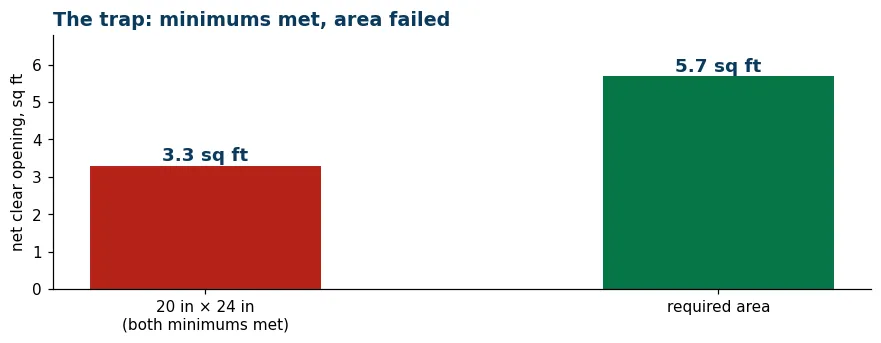
Four numbers define an emergency escape opening in the International Residential Code: 20 inches of clear width, 24 inches of clear height, 5.7 square feet of net clear opening, and a sill no higher than 44 inches from the floor. The trap is the third number: a window that is exactly 20 by 24 opens to only 3.3 square feet and fails. Which is why the type of window, not just its size, decides whether you pass.
On this page (11 sections)
The four numbers, from the code itself
The rule lives in Section R310 of the International Residential Code, on emergency escape and rescue openings. Rather than quote a summary of it, we read the requirement as municipalities publish it to their residents. The Village of La Grange building department states the four numbers plainly, and they are the ones your inspector will use.
| Requirement | Number | What it means on site |
|---|---|---|
| Clear opening width | ≥ 20 inches | the open space, not the frame |
| Clear opening height | ≥ 24 inches | again the opening, sash and rails excluded |
| Net clear opening area | ≥ 5.7 sq ft | the number everyone misses; 5.0 at grade level |
| Sill height above floor | ≤ 44 inches | above it, the escape needs a step the code does not allow |
Why the opening, not the window
Every number measures the space a person climbs through, not the product in the box. A window advertised as 24 by 36 describes its frame; its clear opening is smaller on every side. The code does not care what the catalogue calls the window, only what is left when it is fully open.
Where the numbers come from
Section R310 of the International Residential Code, the emergency escape and rescue openings rule. Municipal building departments publish the same four numbers to residents, which is the version your inspector works from. We quote the municipal publication rather than a summary of a summary.
The math trap: why 20 times 24 fails
The La Grange handout does the multiplication that most guides skip, and it is worth doing here because it is the single most common egress mistake. A 20 by 24 inch opening satisfies the width and the height. Its area is 3.3 square feet, which is barely half the required 5.7. The minimums do not multiply into a pass.
What actually passes the multiplication
From the same municipal math: 20 by 42 inches gives 5.8 square feet and passes on width but barely, and 35 by 24 passes on height. In practice you need one dimension comfortably over its minimum. Treat the two minimums as a floor for each axis and the area as the real test, and the arithmetic stops surprising you.
Why the area rule exists at all
Width and height minimums alone would let a slot pass that no adult fits through. The area figure is what makes the opening a body-sized one. The code sizes the escape for a resident climbing out and a firefighter in gear climbing in, and both need area, not just width.
Which windows actually clear it
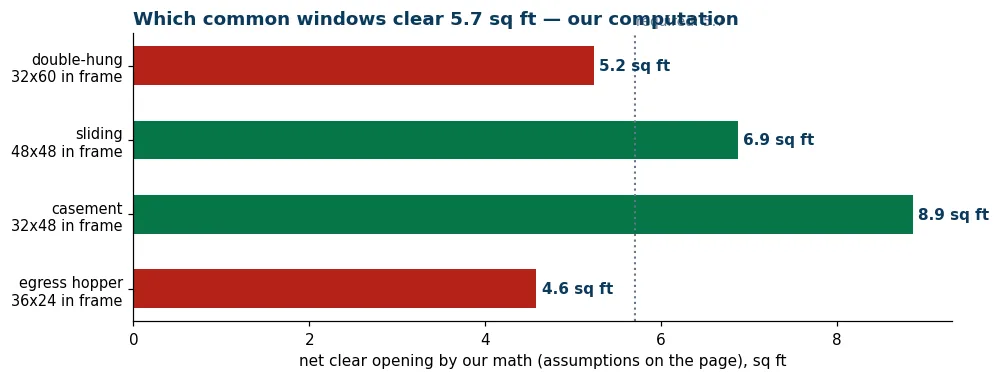
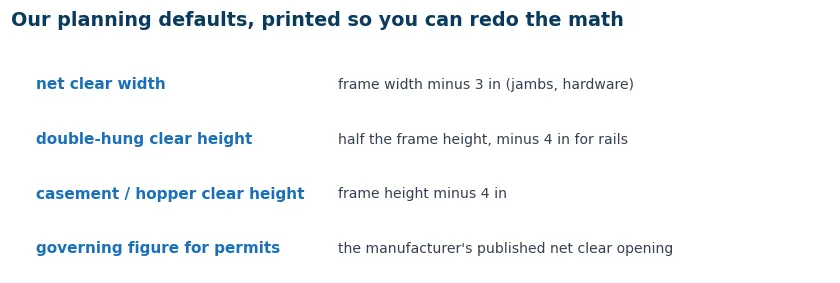
We worked the numbers for the common types, because the type decides how much of the frame becomes opening. Our assumptions are printed on the chart so you can redo the math for your own window; manufacturers publish net clear opening figures for their egress-rated models, which is the document to check before you buy.
The double-hung reality
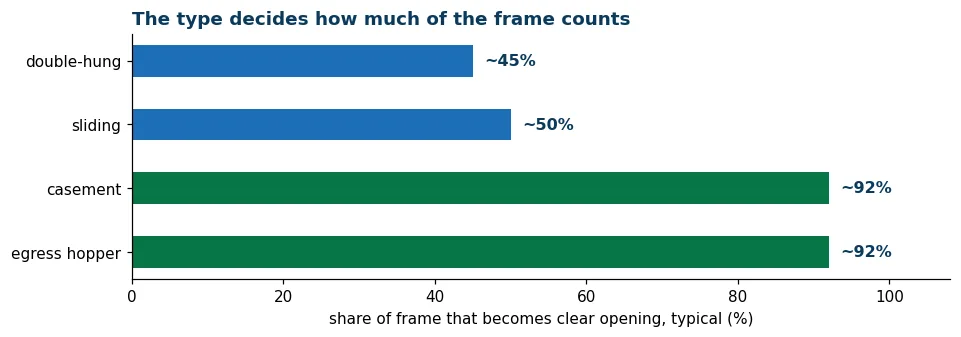
A double-hung opens half its height. To clear 5.7 square feet with 20 inches of width it needs a frame tall enough that half of it exceeds 42 inches of opening, which makes it a very tall window indeed. This is why basement egress almost always means a casement or a dedicated hopper-style egress unit: they open nearly the whole frame.
Casements and the hardware caveat
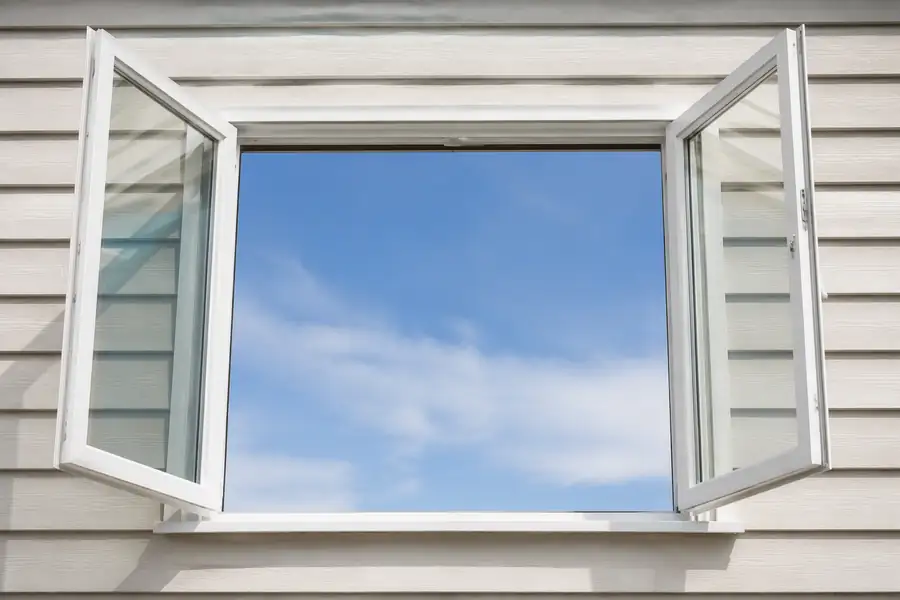
A casement swings the full sash out, so its opening approaches the frame size. One caveat the inspection will check: the crank hardware and hinges can intrude into the clear opening on small units, and some jurisdictions want egress hinges that push the sash clear of the opening. Ask for the net clear opening figure for the specific unit, not the frame size.
The ground-floor exception
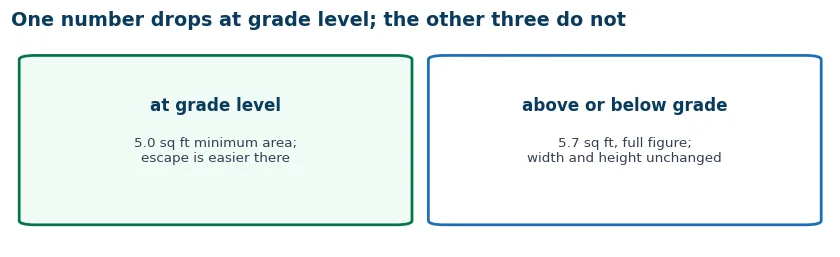
At grade level the area minimum drops from 5.7 to 5.0 square feet, on the logic that escaping through a ground-floor opening is easier. The width and height minimums do not move. If your opening serves a ground-floor sleeping room, the smaller figure applies; above or below grade, the 5.7 applies.
What does not change at grade
The sill limit and the opening minimums still apply, and the ground-floor figure is not a loophole for basements: below grade is exactly where the rule is strictest, because that is where the escape is hardest.
The 44-inch sill and the climb
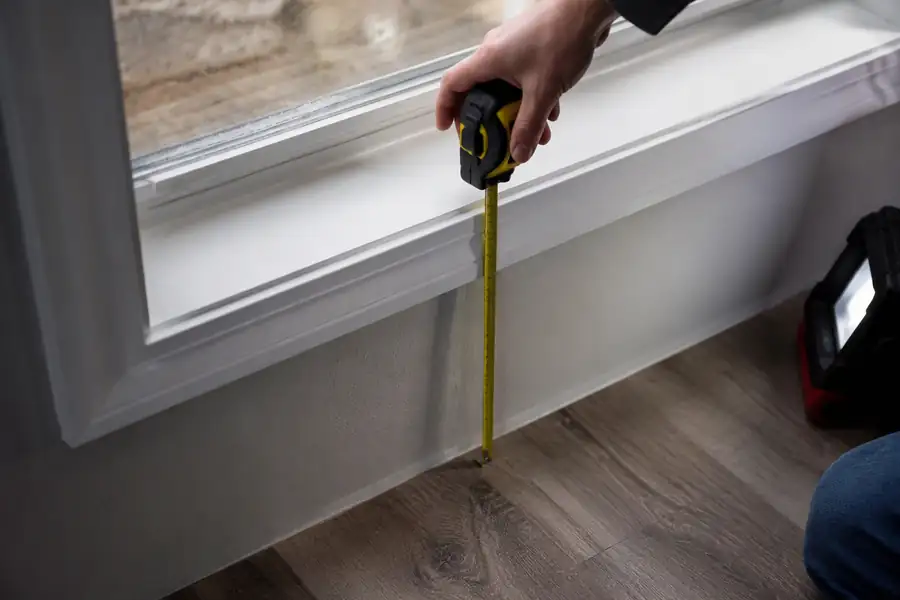
The sill limit exists because an escape you cannot reach is not an escape. Above 44 inches from the finished floor, a person in a hurry cannot climb out unaided. In basements this collides with the ceiling line: the opening often has to drop low, which is why egress windows sit at heights that look odd from outside. La Grange's own guidance targets 42 inches to keep margin under the limit.
The step that is not allowed
A permanent platform or built-in step under the opening reads as a floor change to inspectors, not as a fix. The honest route is to lower the sill or raise the whole room's floor, so the opening stays reachable without a device.
Wells and below-grade openings
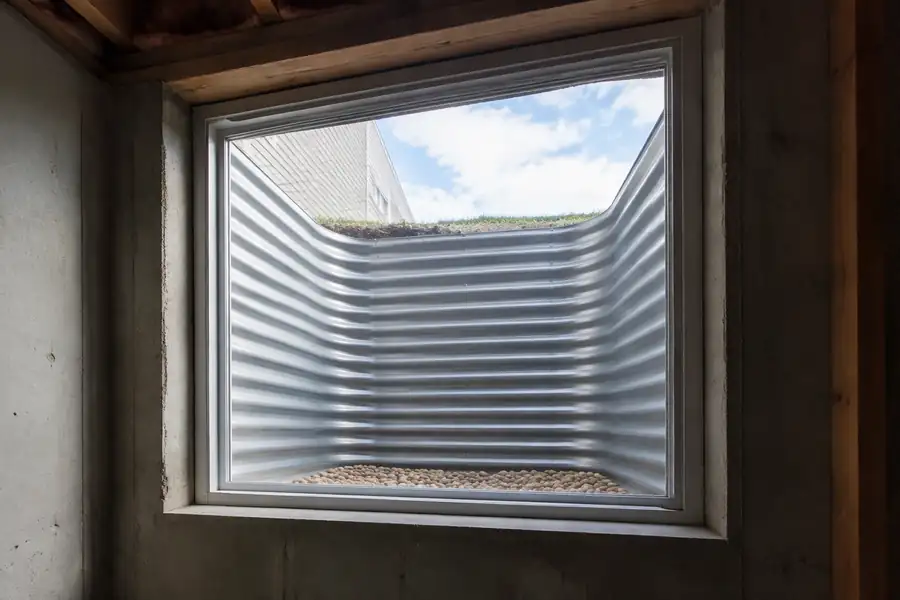
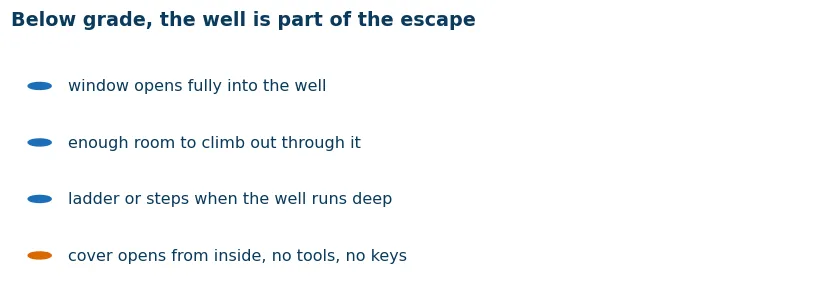
An opening below grade needs a window well, and the well has its own dimensions: enough area for the window to open fully and a person to climb through, with a ladder or steps when the well runs deep. A beautiful below-grade window in a shallow well fails the point of the rule. The well is part of the escape, and inspectors measure it.
Covers and what they must not do
Well covers are legitimate for debris and safety, but they must open from inside without tools or keys. A cover that locks out also locks in. The same logic kills bars and grilles over the opening unless they release from inside without a key.
Sizing the well
The well must let the window open fully and give a person room to climb out through it. Deep wells need a ladder or steps of their own. The cheap failure is a well sized for the window's frame rather than for the person: measure for the escape, not for the product.
Where the rule applies
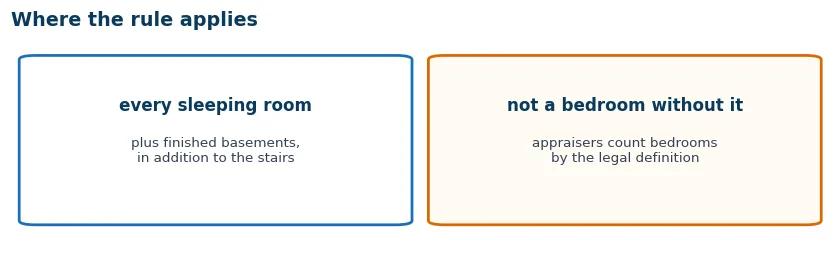
The IRC requires the opening in every sleeping room and in finished basements, in addition to the stairs. A bedroom without one is not a bedroom in the code's eyes, which matters when you sell: appraisers and buyers' inspectors count bedrooms by the legal definition, and a basement room without egress does not count. An unfinished utility basement is generally outside the rule; the moment you finish it or put a bed in it, the rule arrives.
When a basement becomes a bedroom
The trigger is use, not paperwork: finish the space or sleep in it and the requirement applies. This is why the resale inspection catches so many basement bedrooms: they were added as rooms without the opening that makes them legal ones.
Permits and the inspection
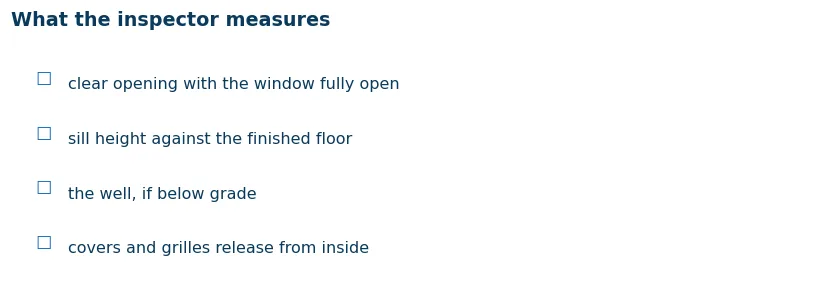
Adding or enlarging an opening is structural work, and egress exists to be inspected: the permit is how the requirement gets verified. Expect the inspector to measure the clear opening with the window fully open and to check the sill height against the finished floor, including any flooring you add later. If you are pricing the project, the full picture of installation costs, including the permit line, is on the installation cost page.
What the permit costs
Permit fees for an egress opening typically run under a few hundred dollars, and legitimate installers handle the filing. The cost is not the point: the inspection attached to it is what verifies the escape actually exists. An unpermitted egress window is an unverified one.
What we measured, and how
Two measurements went into this page. The first is the code arithmetic itself, recomputed rather than quoted: the area figures, the trap, and the type-by-type clearance table are our own calculations from the stated minimums, run on 14 October 2026. The second is the source check: we read the municipal publications that carry the actual numbers (the Village of La Grange's egress handout among them) rather than the guides that summarize them.
The assumptions in our table
Net clear width is frame width minus three inches for jambs and hardware; double-hung clear height is half the frame height minus four inches for rails; casement and egress hopper clear height is frame height minus four inches. Real units vary, and the manufacturer's published net clear opening for the specific egress-rated model is the figure that governs. Ours is the honest default for planning, not the measurement for the permit.
Why we show the arithmetic
Every figure on this page is computable from the four numbers. We print the assumptions and the multiplication because an egress plan is a place where a confident wrong number has real consequences, and the only defence is arithmetic you can check.
The questions people actually ask
What are the egress window requirements in 2026?
Under the International Residential Code (IRC Section R310), an emergency escape and rescue opening needs a clear opening at least 20 inches wide and 24 inches high, a net clear opening area of at least 5.7 square feet, and a sill no higher than 44 inches from the floor. Every sleeping room and every finished basement needs one. Local amendments can be stricter; your building department's version is the one that counts.
Does a 20x24 window meet egress requirements?
No, and this is the trap. 20 inches times 24 inches is 3.3 square feet, far short of the 5.7 the code requires. Meeting the width and height minimums separately does not meet the area minimum. The multiplication is where most DIY egress plans fail.
Is a double-hung window good for egress?
Usually not at the sizes people expect. A double-hung opens only half its height, so the clear opening is roughly half the frame height minus rails. A double-hung that clears 5.7 square feet of opening is a much bigger window than the same number in a casement, which opens nearly the full frame. The code measures the open space, not the frame.
Do I need an egress window in my basement?
If the basement is finished or contains a sleeping room, yes: the IRC requires an emergency escape and rescue opening there in addition to the stairs. An unfinished utility basement is generally outside the rule. Below-grade openings also need a window well with its own clearance rules.
What is the 5.0 square feet exception?
For openings on the ground floor (grade level), the net clear opening minimum drops from 5.7 to 5.0 square feet. The logic is that escape at grade is easier. Above grade or below it, the 5.7 figure applies.
Do I need a permit to add an egress window?
Yes, almost everywhere: cutting or enlarging an opening is structural work, and egress windows exist to be inspected. The permit is also how the requirement gets verified. Skipping it risks a failed inspection at resale and an uninsured opening in between.
Sources
- Village of La Grange, IL: Egress Window Know-How · the IRC R310 numbers as published to residents, including the 20x24 multiplication trap; read 14 October 2026.
- Washington State Building Code Council · how a state adopts and amends the IRC, the layer under every local rule.
- Oregon Building Codes Division · another state code administrator, for the same adoption layer.
- International Residential Code, Chapter 3 (ICC) · Section R310 is the emergency escape and rescue openings rule.
- EPA: Renovation, Repair and Painting program · cutting openings in pre-1978 homes adds the lead-safe layer.
- ENERGY STAR: windows, doors and skylights · the efficiency side of the new unit you are sizing anyway.
- HUD: Office of Healthy Homes · the housing-safety frame the escape rule lives in.
Local amendments govern: your building department's adopted edition and amendments are the version that counts for your permit. ClearView is an independent guide, not a code authority; see thedisclaimer.
Adding one is a project, priced like one
Cutting an egress opening involves excavation, a well, structural work and the window itself. The cost side of that job, including what installers charge and what a clean quote lists, is on the installation cost page.